top of page


台中C宅
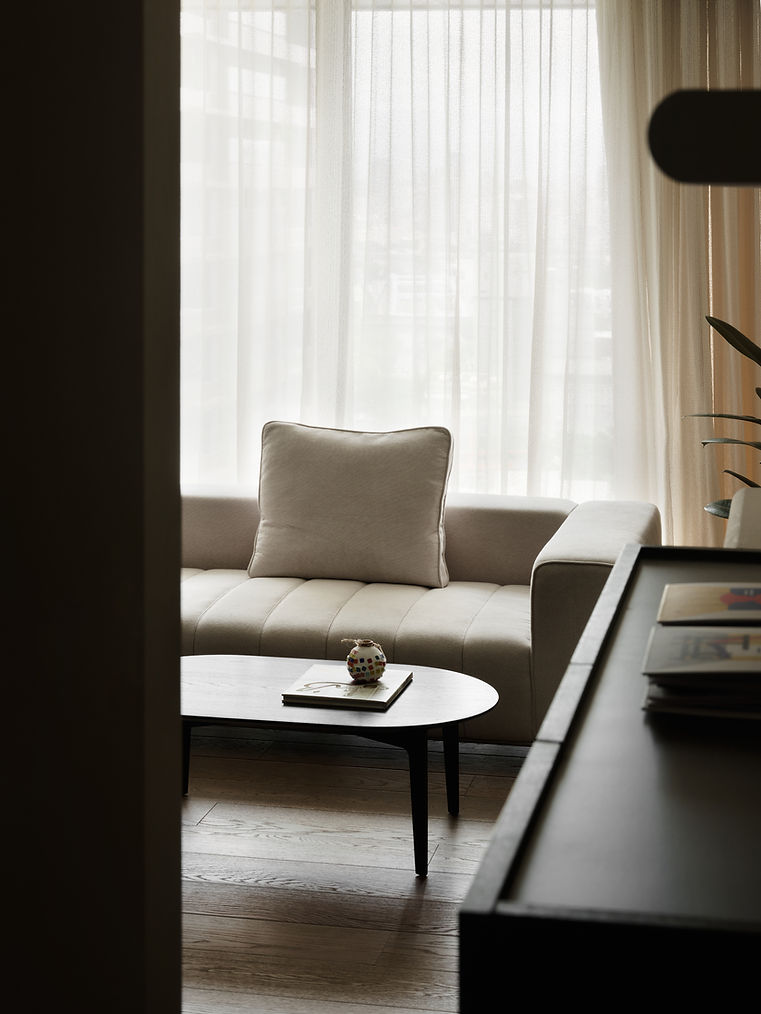
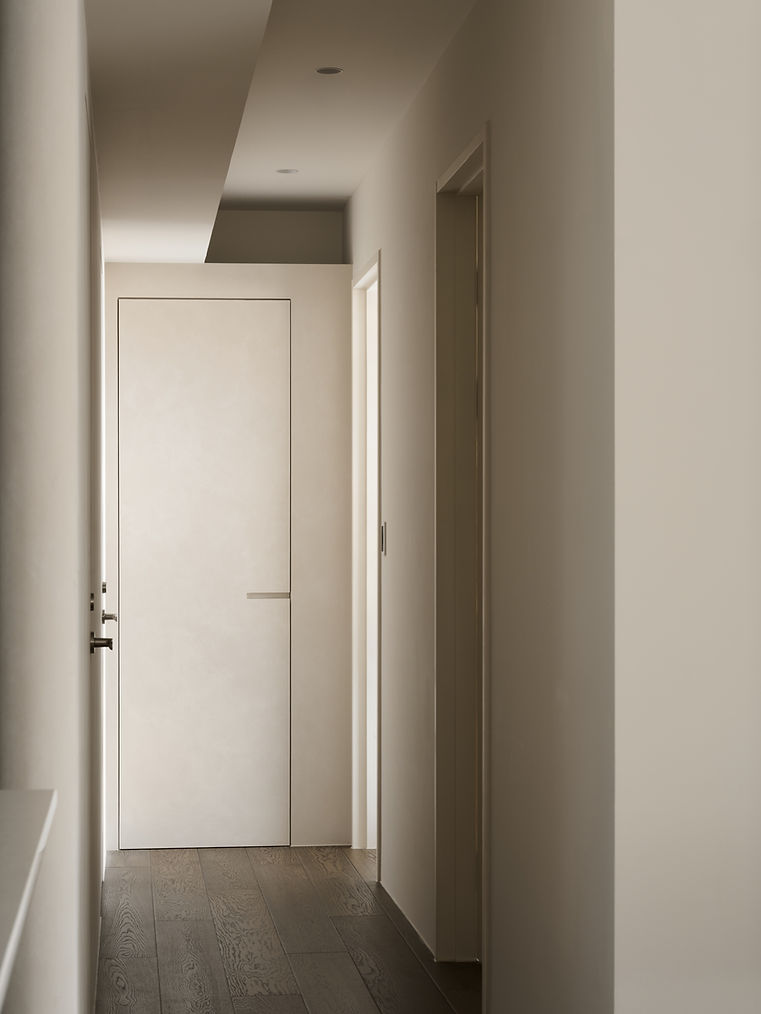
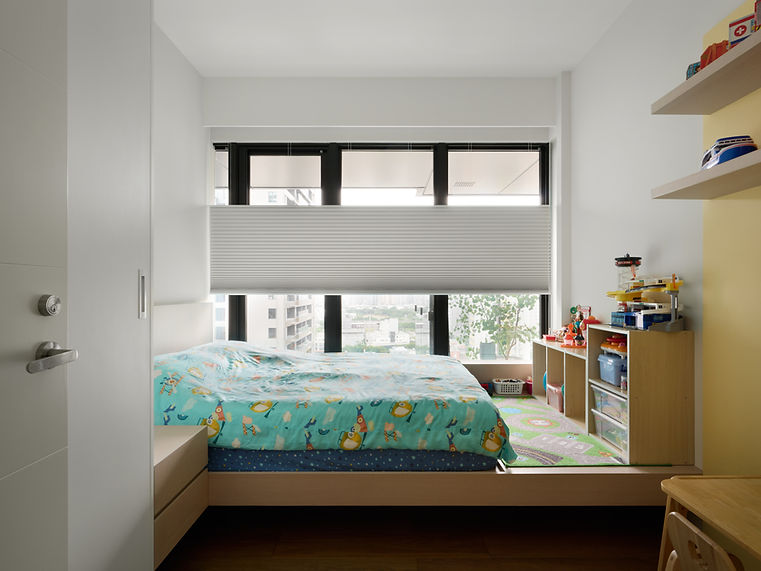
本案位於台中市精華地區。為了充分利用空間,我們將原建商規劃的兩間主臥室加一間小房,調整為兩間大小相同的兒童房與一間完整的主臥室。雖然因此減少了一間衛浴空間,但創造出完整的三房配置與良好的採光。客廳則透過開放式設計,讓客廳、餐廳與廚房區域充分結合,使公共區域的空間使用更加彈性。
This project is located in a prime district of Taichung City. To make better use of the available space, the original layout—two master bedrooms and one small room provided by the developer—was reconfigured into two equally sized children's rooms and one full master bedroom. Although one bathroom was sacrificed in the process, the redesign created a complete three-bedroom layout with improved natural lighting. The living room adopts an open-plan design that integrates the living, dining, and kitchen areas, allowing the shared spaces to be used more flexibly.
City - Taichung
Year- 2025
Size - 106㎡








bottom of page